AngieVazquez

BEDS9
BATHS5 full
MLS#1064181
STATUSActive
PROPERTY TYPEMulti Unit - Multiple
SCHOOLQueens 25
Property Description
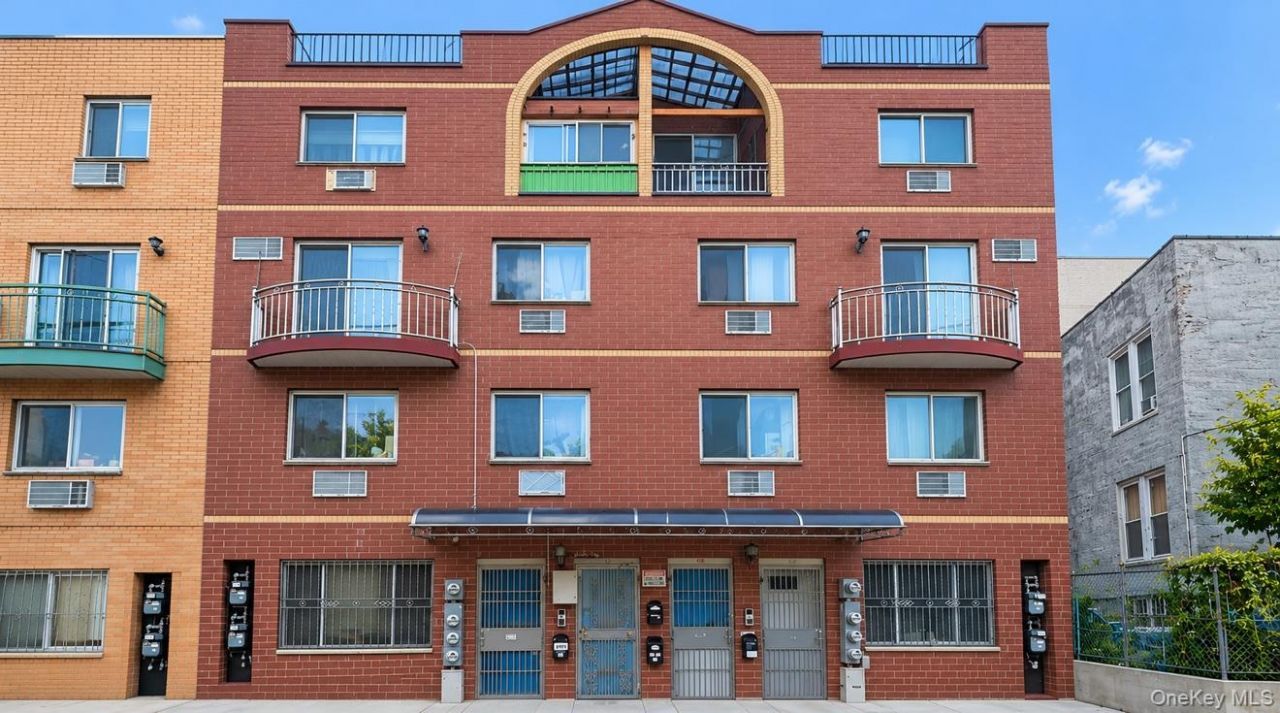
Prime Downtown Flushing Location | All Brick 3 Family Investment PropertyIdeally situated in the heart of Downtown Flushing, Steps away Main Street, this all brick three family property offers an excellent opportunity for investors and owner-investors seeking a centrally located multifamily property.Built in 2005, the property features approximately 3,230 square feet of building space across four above-ground levels, plus a basement. Currently tenant-occupied and generating approximately $10,000 in monthly rental income, the property offers an established income stream with potential for long-term investment. The water heater was replaced approximately three years ago.Conveniently located near Main Street's extensive shopping, dining, banking, and everyday services, including nearby supermarkets, restaurants, bakeries, and the Queens Public Library at Flushing. Commuters benefit from access to the Flushing-Main Street 7 subway station, LIRR service, and multiple bus routes connecting to Manhattan and other parts of Queens.With its all-brick construction, relatively modern 2005 build year, existing rental income, and central Downtown Flushing location, this property presents an attractive opportunity in a well-established residential and commercial neighborhood.
Property Features
Property Type: Multi Unit - Multiple
Basement: See Remarks
Cooling: Electric
Heating: Other
Taxes: $18,740
Year Built: 2005
Amenities
Other
Feature Descriptions
Building Area Total: 3230
Days on Site: 1
Exterior: Brick
On Market Date: 2026-10-19
Parking Features: Other
Property Attached Y/N: 1
Rental Term: Monthly
Sewer: Other
Units: 3
Utilities: See Remarks
Water: Other
Local Schools
High School: John Bowne High School
Middle School: Jhs 189 Daniel Carter Beard
Elementary School: Ps 120
School District: Queens 25
Estimate Your Payment
Estimated Payment
$ 15,413.53 per month $13,096.45 Principal & Interest $1,561.67 Property Tax $755.42 Homeowner's InsuranceChange Payment Information
Listed By / Shown By
Listing By
Agency Name: Royalux Realty LLC
Agency Contact: 347-666-3688

Shown By
Agent Name: Angie Vazquez
Agent Phone: Cell: (516) 425-3885
Agency Title: Coldwell Banker American Homes


Member Participants (and their affiliated licensees, if applicable) shall indicate on their websites that IDX information is provided exclusively for consumers’ personal non-commercial use, that it may not be used for any purpose other than to identify prospective properties consumers may be interested in purchasing, that the data is deemed reliable but is not guaranteed by MLS GRID, and that the use of the MLS GRID Data may be subject to an end user license agreement prescribed by the Member Participant’s applicable MLS if any and as amended from time to time. MLS GRID may, at its discretion, require use of other disclaimers as necessary to protect Member Participant, and/or their MLS from liability.
Based on information submitted to the MLS GRID. All data is obtained from various sources and may not have been verified by broker or MLS GRID. Supplied Open House Information is subject to change without notice. All information should be independently reviewed and verified for accuracy. Properties may or may not be listed by the office/agent presenting the information.
Privacy Policy / DMCA Notice / ADA Accessibility


This site is hosted, designed and copyright
© 1994 - 2026 by
Delta Media Group, Inc. -- Patent Pending --
4177 Summit | MLS# 1064181
This multi-family property located at 4177 Summit, Flushing, NY 11355 is currently listed for sale with an asking price of $2,590,000. Summit is located within the Queens 25 school district. Search Flushing real estate on avazquez.cbamhomes.com today.